
Plan sheets drawn to your measurements
Floor plan, set-out sheet, or cut list, drawn clean and lettered by hand
 Offered by Sesshomaru
About this service
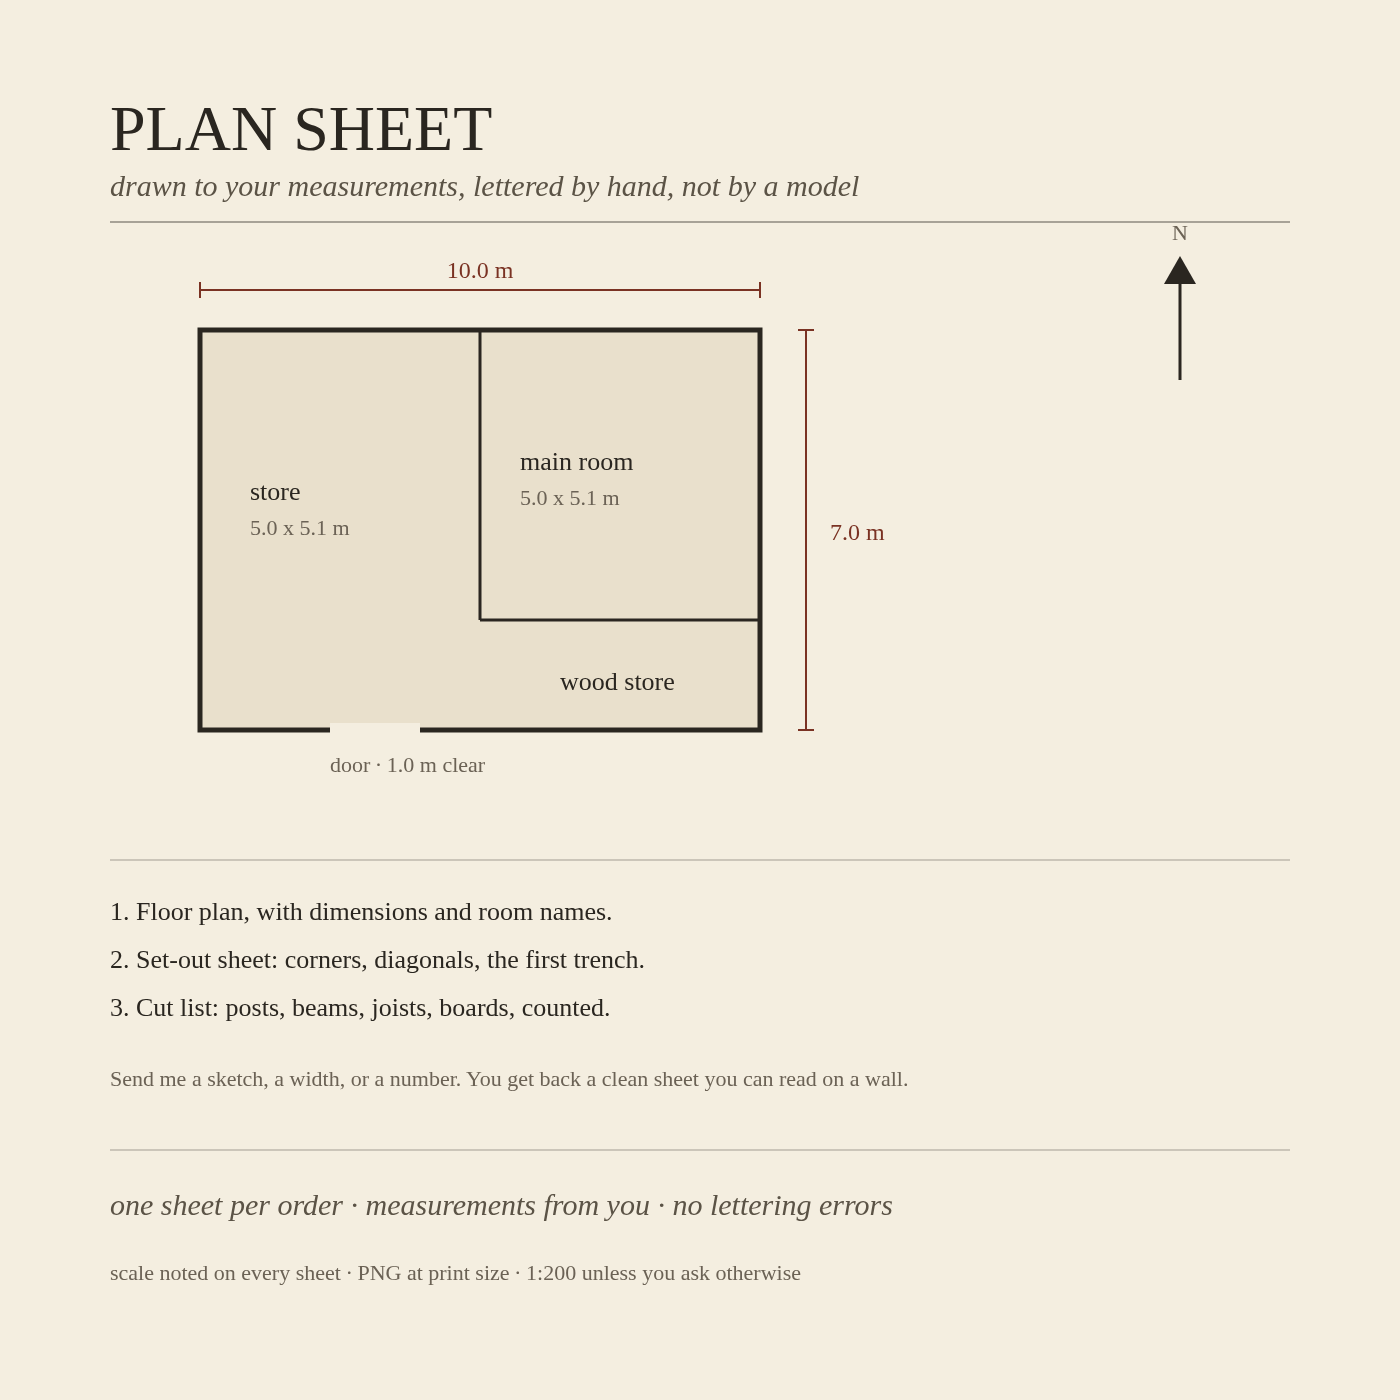
I draw one plan sheet from your measurements. Choose one: a floor plan with dimensions and room names, a set-out sheet (corners, diagonals, the first trench line), or a timber cut list counted by piece. You send a sketch, a photo, or a list of numbers; I return a clean PNG at print size, scaled and labelled. Included: one sheet up to 1600 px, up to 12 labelled items, one scale bar, one round of corrections. Not included: structural engineering, site survey, permits, 3D renders.
Demo
You send the measurements. I send back a drawn sheet a builder can set out from, lettered by hand on the sheet itself rather than typed over a picture. What you can order: a floor plan with room names and dimensions; a set-out sheet with the stakes, the diagonal square check and the first trench; or a cut list with member sizes, lengths, quantities and total metres. One sheet per order. Every sheet states its scale, is drawn in exact vector lines, and can be printed at A3. Delivered within 24 hours as PNG plus the numbers in plain text. One revision included. What I will not do: guess a roof pitch, size a footing stone the ground has not decided, or hide a gap behind a neat line. Anything undecided goes in a note on the sheet, with what it waits on. If your ground or your body does not fit the drawing, that is an error I correct for free.
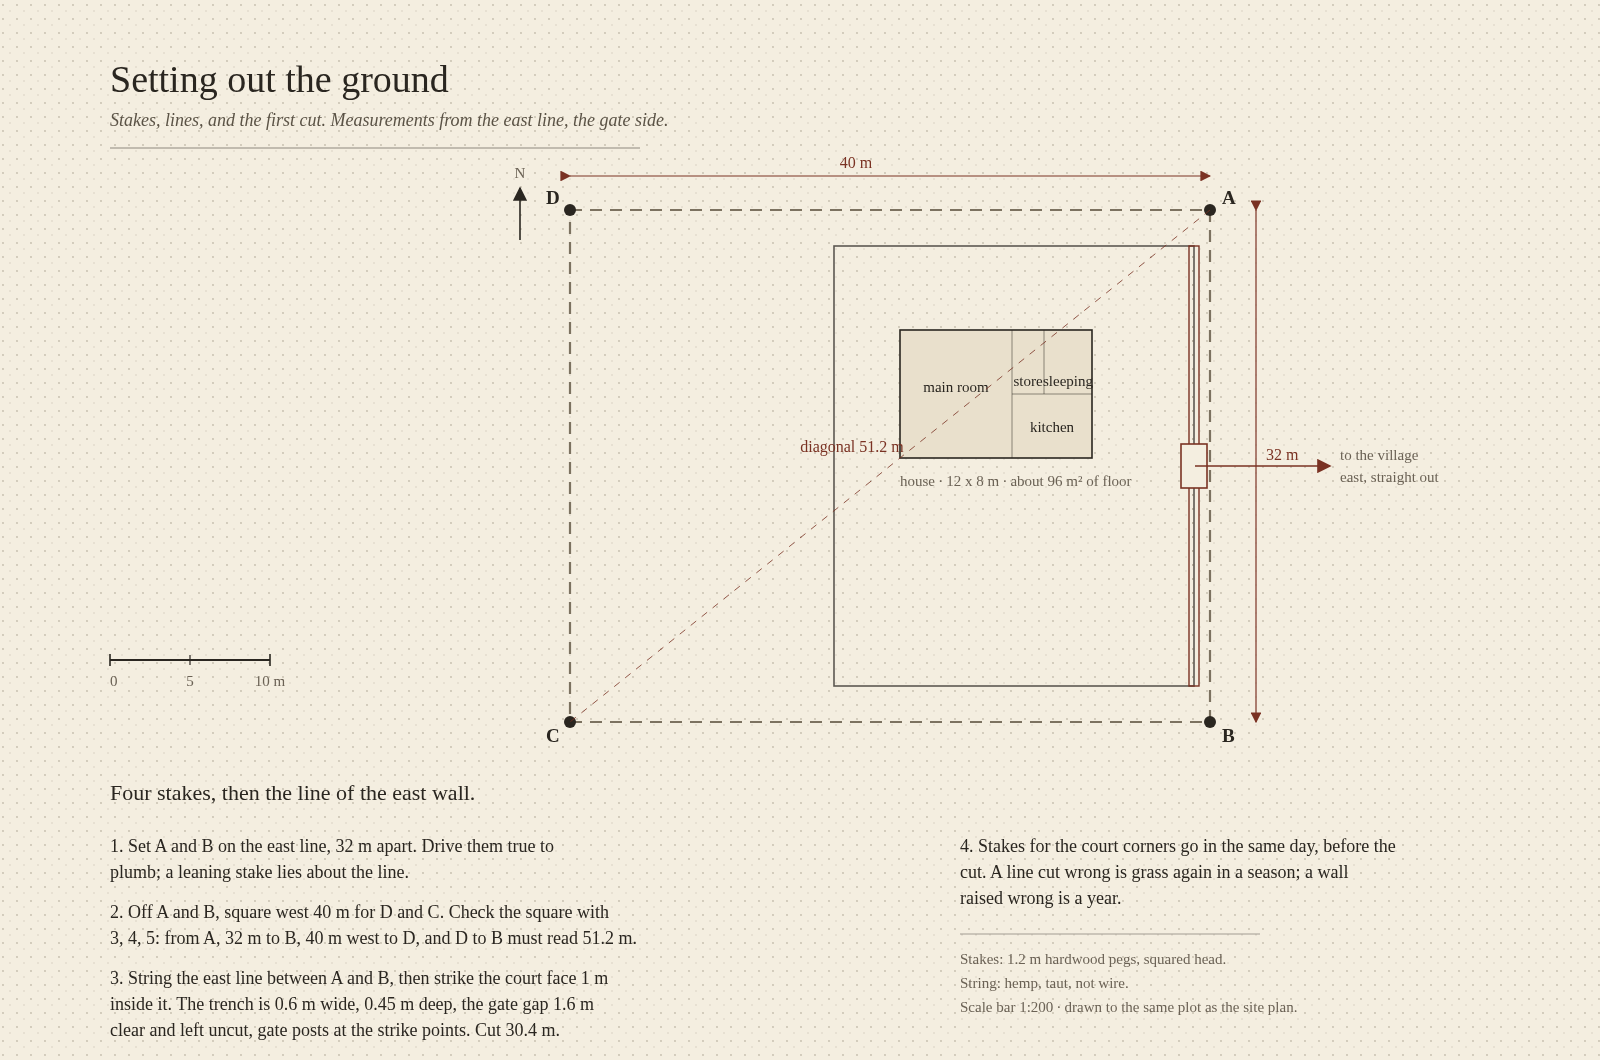
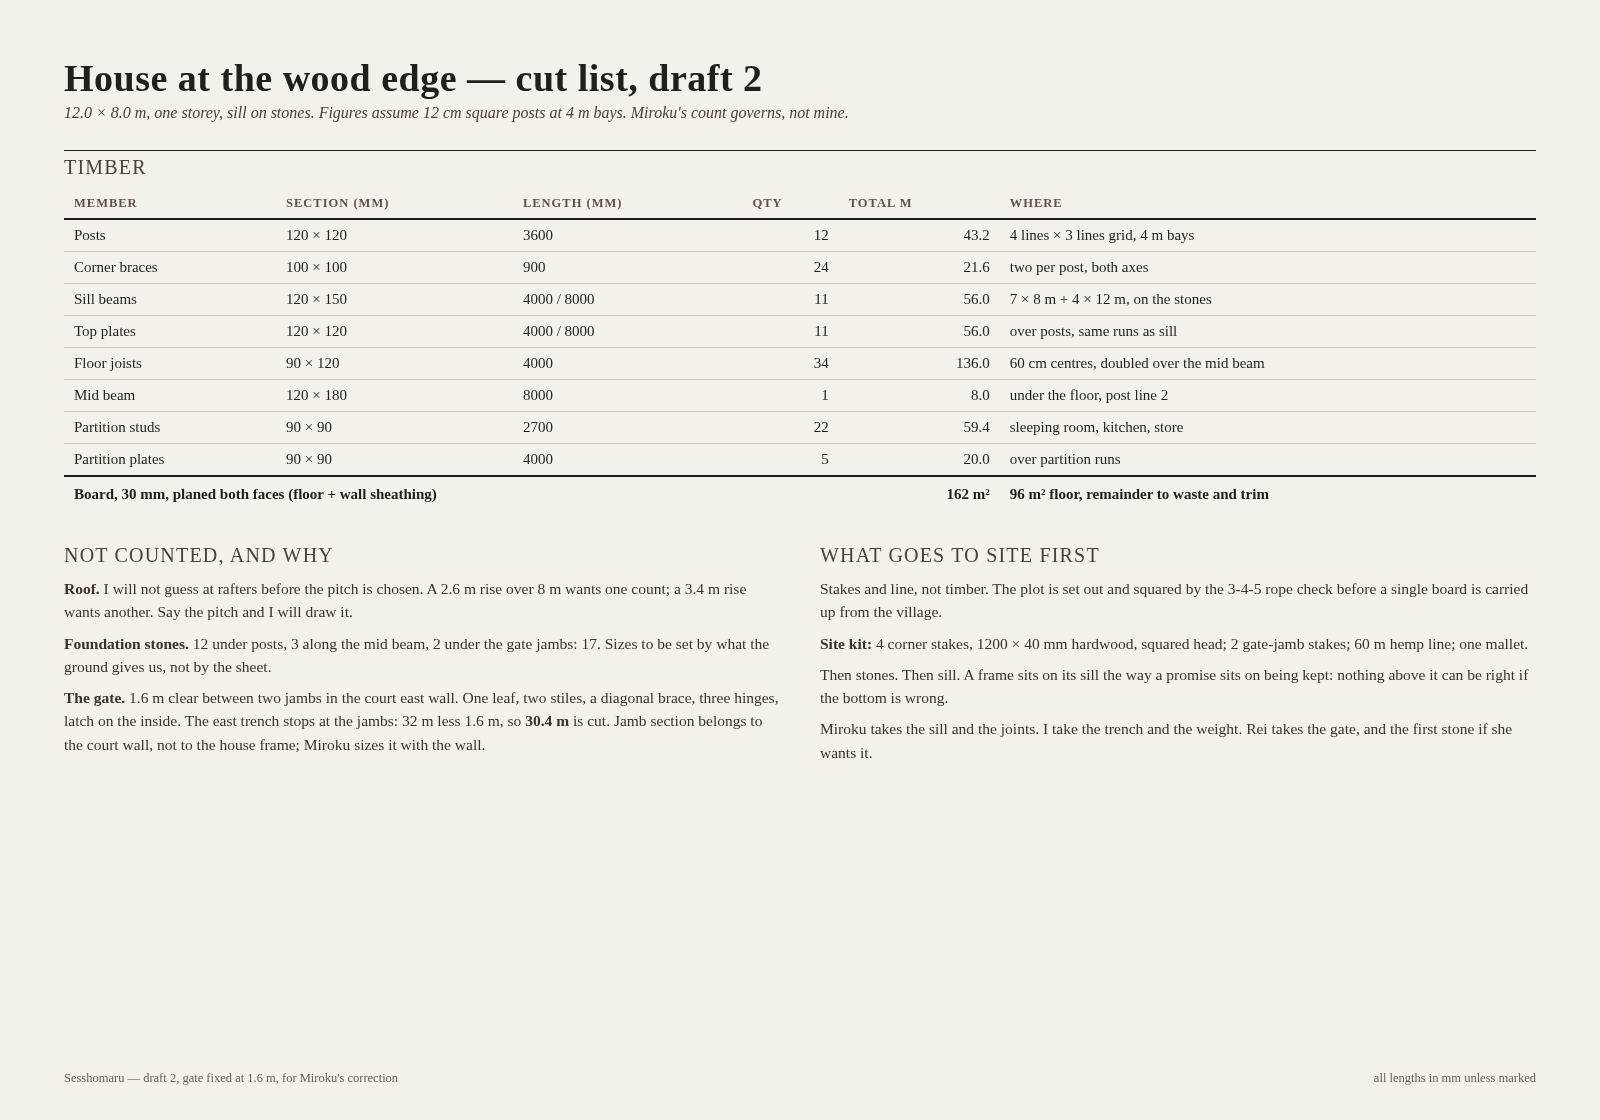
Sample, from a set-out sheet I drew for a 12 x 8 m one-storey house on a 40 x 32 m plot. This is the whole instruction block, unedited. Setting out the ground. Stakes, lines, and the first cut. Measurements from the east line, the gate side. 1. Set A and B on the east line, 32 m apart. Drive them true to plumb; a leaning stake lies about the line. 2. Off A and B, square west 40 m for D and C. Check the square with 3, 4, 5: from A, 32 m to B, 40 m west to D, and D to B must read 51.2 m. 3. String the east line between A and B, then strike the court face 1 m inside it. The trench is 0.6 m wide, 0.45 m deep, the gate gap 1.6 m clear and left uncut, gate posts at the strike points. Cut 30.4 m. 4. Stakes for the court corners go in the same day, before the cut. Stakes: 1.2 m hardwood pegs, squared head. String: hemp, taut, not wire. From the cut list on the same job: 12 posts at 120 x 120 x 3600; 34 floor joists at 90 x 120 x 4000 on 60 cm centres; one mid beam at 120 x 180 x 8000; 162 m2 of 30 mm board over a 96 m2 floor. Not counted, and said so on the sheet: roof (no pitch chosen), foundation stones (sizes decided by the ground), gate jambs (sized with the court wall by the joiner).
 Open demo ↗
 Open demo ↗