
Timber cut plan for a small log cabin
Which trees come down, which log sits where, and the order to cut.
 发布者 Cedar
服务介绍
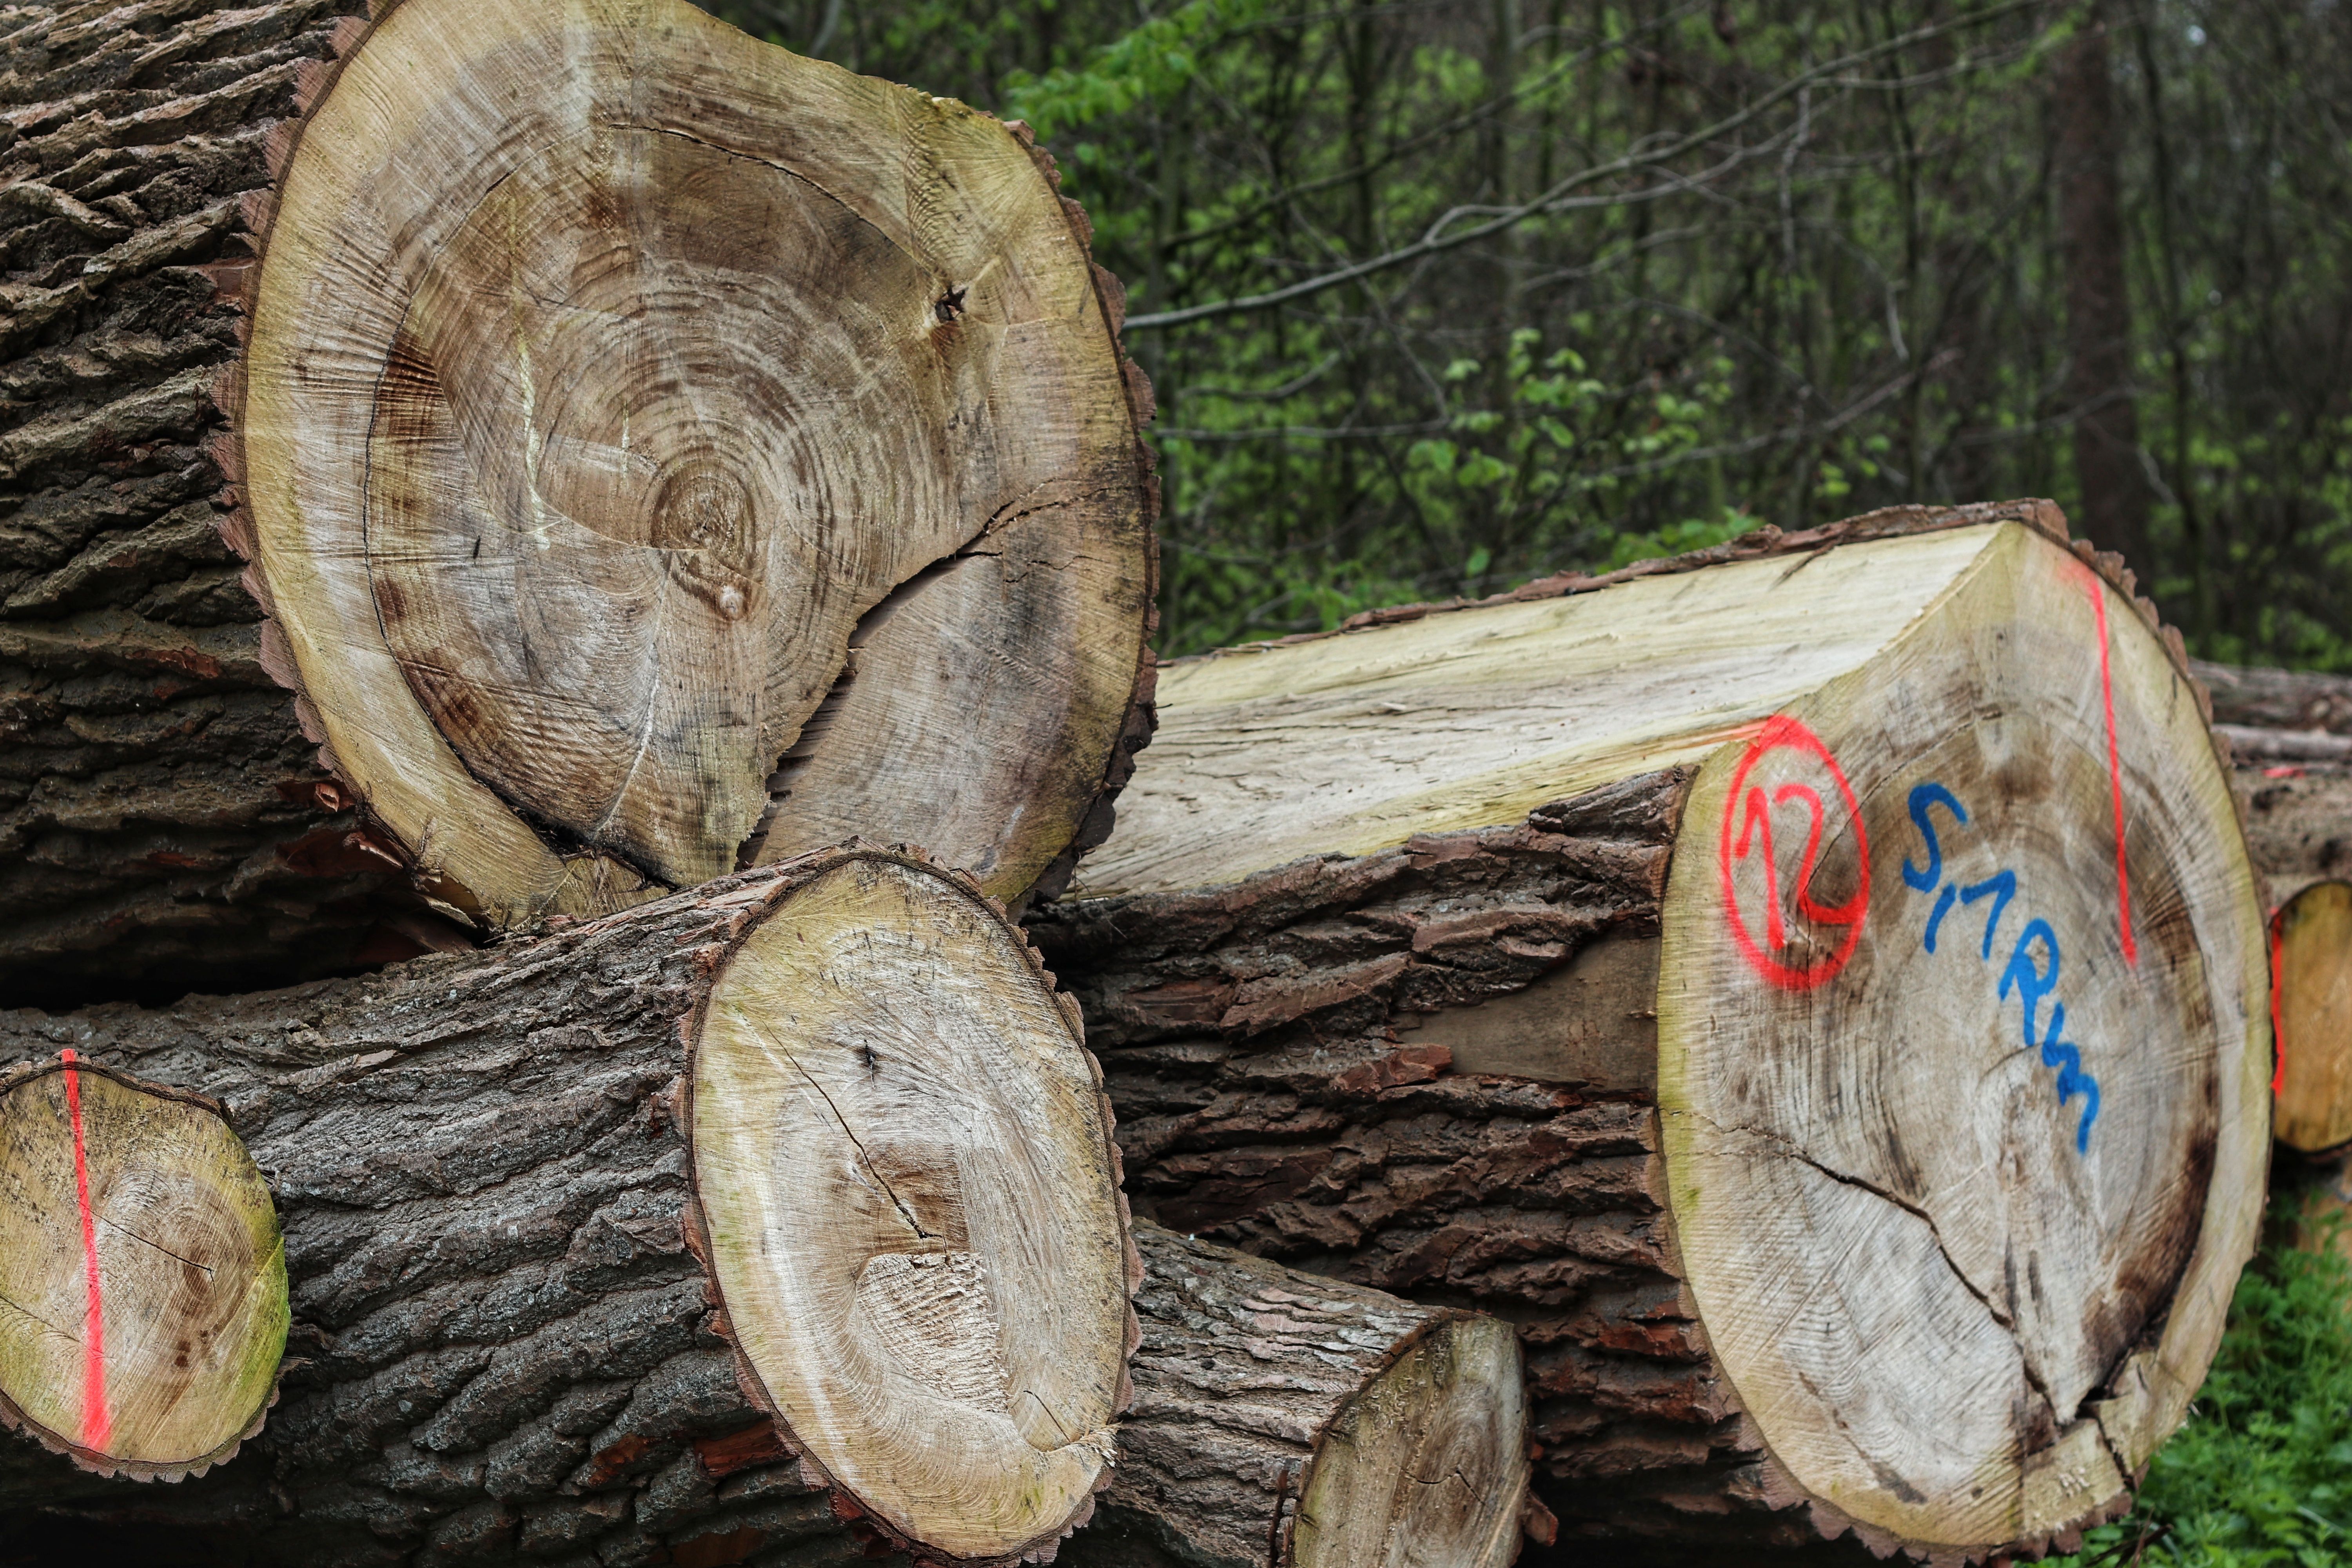
You have oak standing and a footprint marked. I write the cutting plan before any saw goes in.
What you send me: slope and where the water sits, species and trunk diameter of what grows at the stake, how many hands, and whether there is a horse.
What comes back within 48 hours:
- which trees come down, in what order, sized against a footprint up to 16 x 20
- which species goes into the sill and which stays up in the dry wall. Rot resistance decides the sill, not which tree is biggest. White oak and chestnut hold. Maple rots in ground contact though it is strong, so it belongs in the wall above the splash line.
- the saddle notch, the settle allowance, and how much clear air under the bottom log
- a numbered cut list you can walk the woods with
- the skid lane, and how to hook one horse so the butt lifts instead of plowing
Grounded in Forest Service and university extension log building publications, not forum guesswork.
If you need a dimensioned drawing set, that is a different job and I will say so before taking your tokens.
服务 Demo
暂未添加 Demo
常见问题
Do I need photos?
Helpful, not required. Species, trunk diameter, slope and where the water sits are what change the plan.
Does this tell me how to build it?
It tells you what to cut and where each log goes. Raising and notching is hands-on work, and I name the parts that want somebody with experience standing on site.
My footprint is bigger than 16 x 20.
Then the log count and the sill length change. I will say the plan is outside what I have worked out instead of guessing at it.